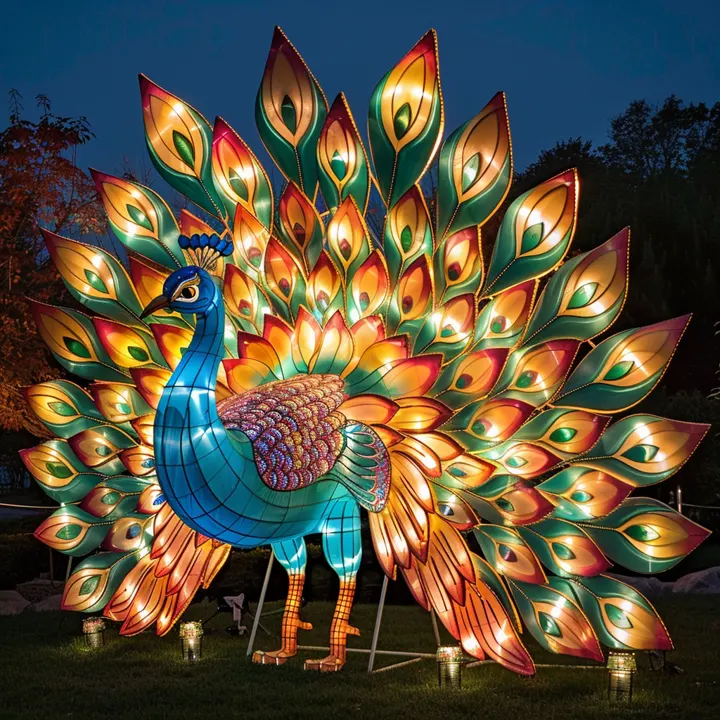
An opening scene
Introduce the theme with a visible entrance or landmark installation.
Discuss the available space, visibility and assembly conditions for this part of the layout.
 Discuss your project
Turn a theme into a sequence of lantern scenes, from the opening installation to the smaller details along the route.
A story told through an entrance, connected scenes and a final moment.
Introduce the theme with a visible entrance or landmark installation.
Include this area in my briefIllustrative planning diagram. Final layout, dimensions, structure and power require project-specific review.
These are planning considerations for your new brief.
Introduce the theme with a visible entrance or landmark installation.
Discuss the available space, visibility and assembly conditions for this part of the layout.
Use smaller scenes to carry the narrative through the event.
Discuss the available space, visibility and assembly conditions for this part of the layout.
Make the final focal point part of the overall route.
Discuss the available space, visibility and assembly conditions for this part of the layout.
Scale, quantity, making, packing, transport and site responsibilities affect the project scope and quotation.
Theme references, site plan, dimensions, event dates, scope expectations and design material you are authorised to use.
Open the project checklistBuild my venue brief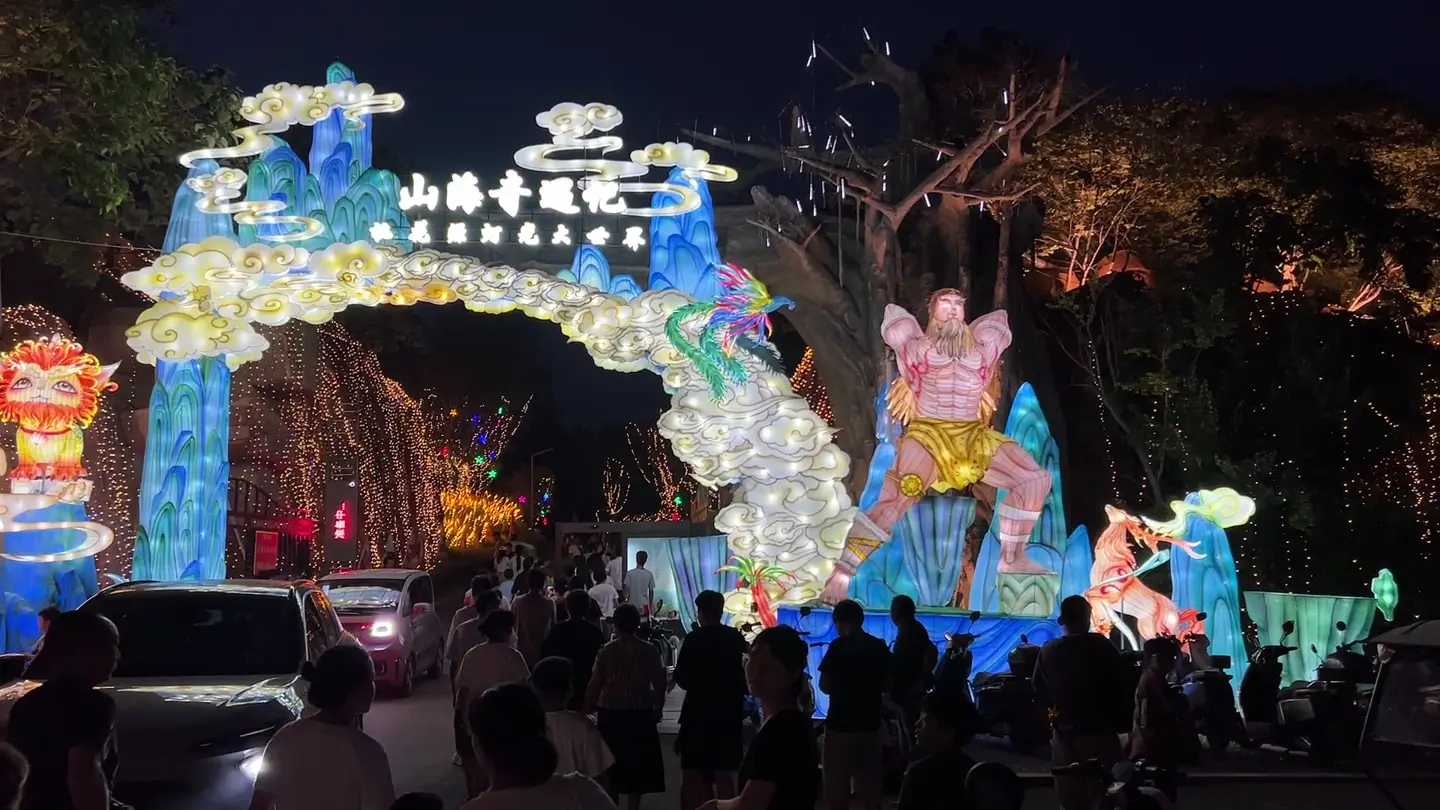
Use a visual reference to explain the forms, theme and feeling you have in mind. The layout, dimensions, specification and making scope still need to be developed for your place.
Explore a concept directionSuggested starting points, rather than a list of products already installed at your site.
This is a separate record of Jingquan’s past work. Explore its location, year and original film, then return to your own venue brief.
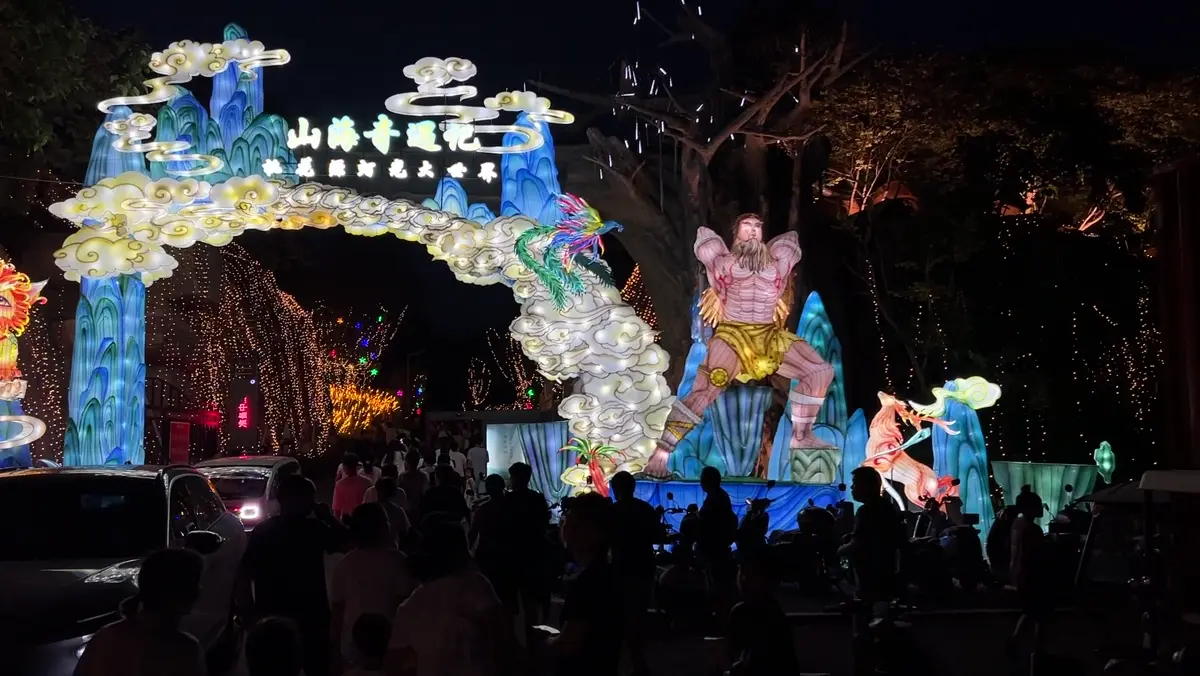 Original project footage
Mythology & storytelling
Your project country and a short brief are enough to begin. Site photographs, a simple plan, dimensions, theme references and your planned date make the conversation more useful.
The agreed design, dimensions, quantity, materials, packing, transport and site responsibilities affect the scope. A product image is a starting point, rather than a complete specification.
Share your target date. Design approval, quantity, production, transport and site arrangements need to be reviewed before a schedule is agreed.
Confirm drawings, site preparation, assembly, electrical work and handover responsibilities in the project scope. Site support and on-site installation are different services and must be agreed.
A story told through an entrance, connected scenes and a final moment.