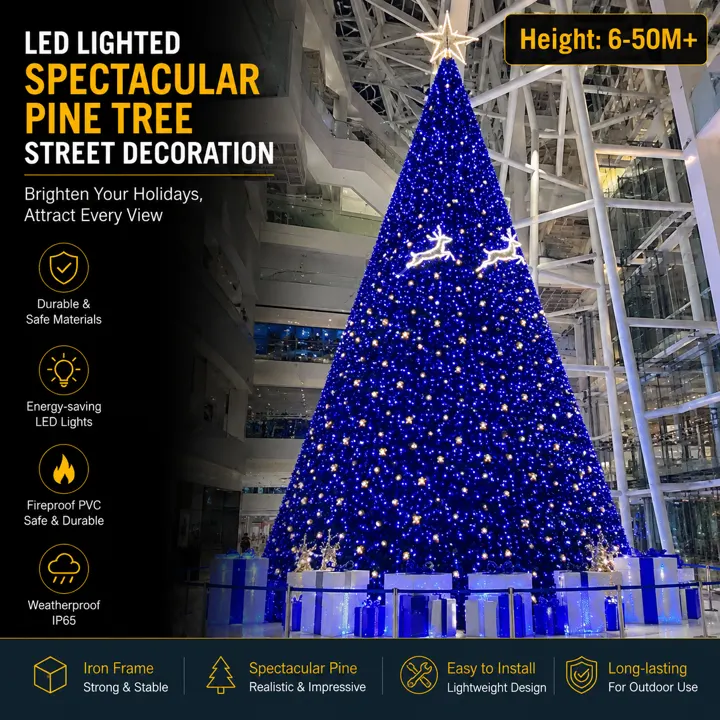
A civic focal point
A central composition creates a recognisable seasonal moment.
Discuss the available space, visibility and assembly conditions for this part of the layout.
 Discuss your project
Develop a festive display for a street, plaza or public gathering place with circulation and site responsibilities made clear.
A festive composition with public access considered from the start.
A central composition creates a recognisable seasonal moment.
Include this area in my briefIllustrative planning diagram. Final layout, dimensions, structure and power require project-specific review.
These are planning considerations for your new brief.
A central composition creates a recognisable seasonal moment.
Discuss the available space, visibility and assembly conditions for this part of the layout.
Relate individual motifs to the wider street or plaza programme.
Discuss the available space, visibility and assembly conditions for this part of the layout.
Keep the display layout and everyday circulation in the same conversation.
Discuss the available space, visibility and assembly conditions for this part of the layout.
Scale, quantity, making, packing, transport and site responsibilities affect the project scope and quotation.
Public-space plan, display areas, pedestrian routes, power locations, dates and approval requirements.
Open the project checklistBuild my venue brief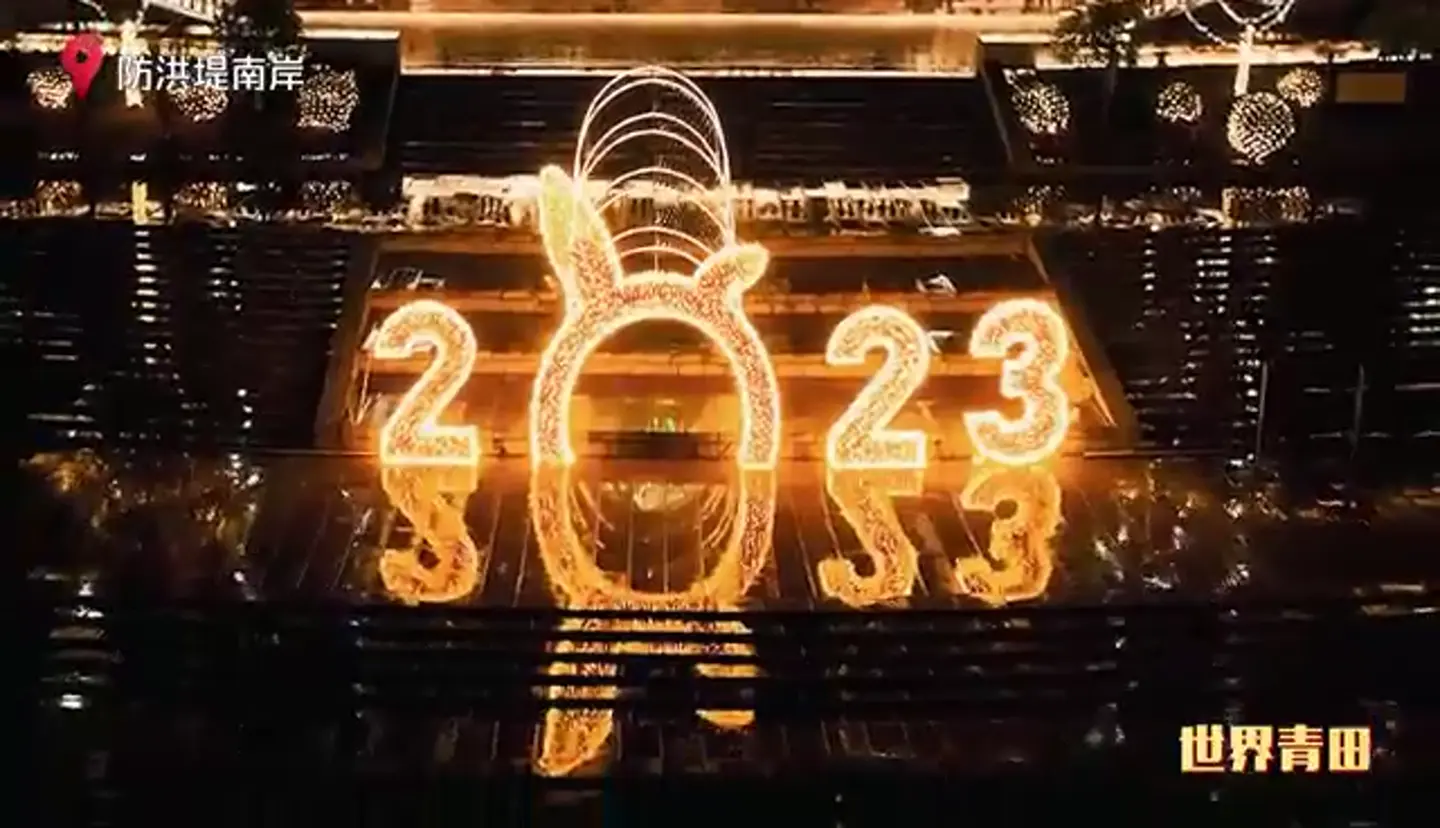
Use a visual reference to explain the forms, theme and feeling you have in mind. The layout, dimensions, specification and making scope still need to be developed for your place.
Explore a concept directionSuggested starting points, rather than a list of products already installed at your site.
This is a separate record of Jingquan’s past work. Explore its location, year and original film, then return to your own venue brief.
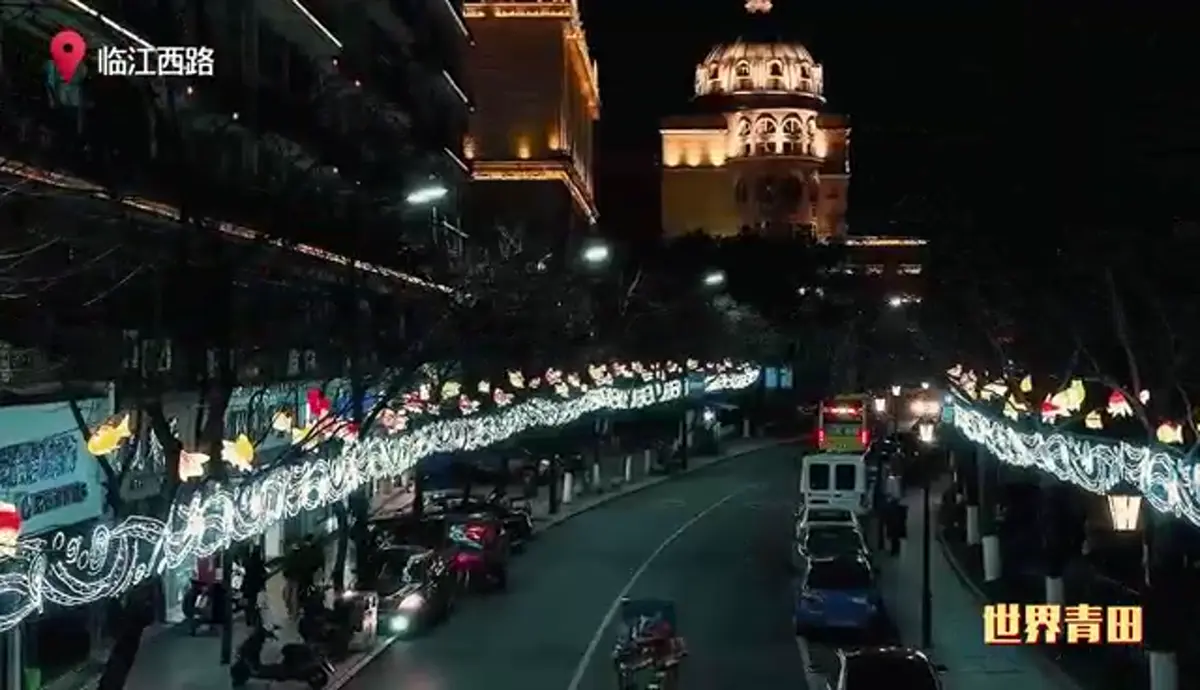 Original project footage
Your project country and a short brief are enough to begin. Site photographs, a simple plan, dimensions, theme references and your planned date make the conversation more useful.
The agreed design, dimensions, quantity, materials, packing, transport and site responsibilities affect the scope. A product image is a starting point, rather than a complete specification.
Share your target date. Design approval, quantity, production, transport and site arrangements need to be reviewed before a schedule is agreed.
Confirm drawings, site preparation, assembly, electrical work and handover responsibilities in the project scope. Site support and on-site installation are different services and must be agreed.
A festive composition with public access considered from the start.